Exponent completed the renovation of C&P Holdings’ existing office at Penjuru Lane. The renewed office brings the reception, meeting rooms, boardroom, workspaces, enclosed offices and pantry together across two levels.
The project was carried out in a single phase from August 2025 and completed in April 2026. The scope also included upgrades to the mechanical and electrical systems, with the works planned to minimise disruption to the client’s operations and meet the agreed timeline and budget.
Across the Workplace – Connecting Spaces Across Two Levels
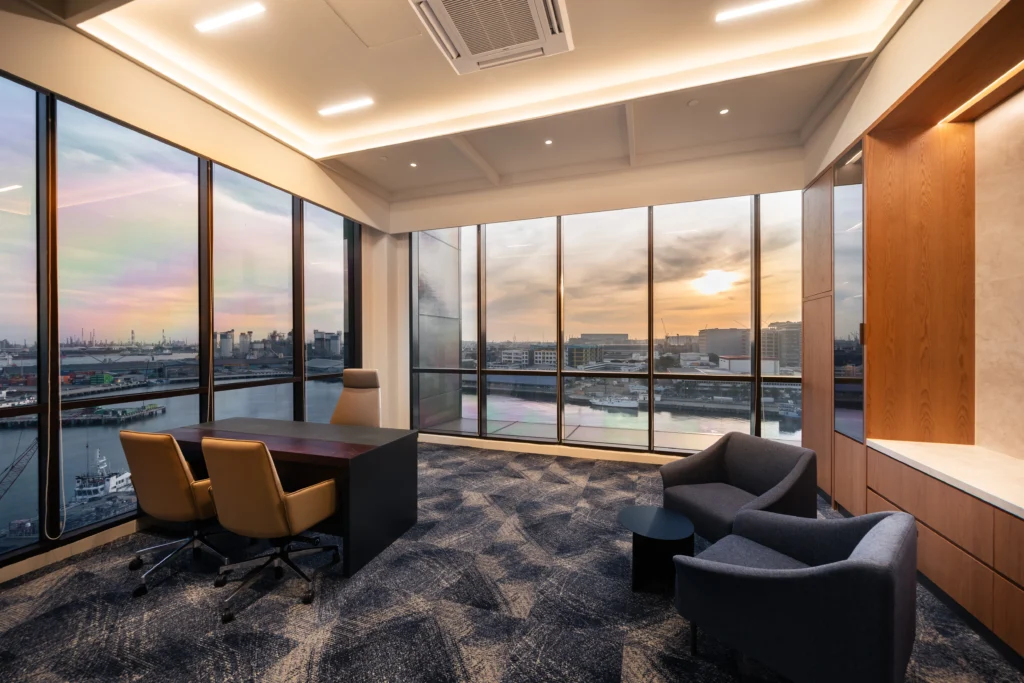
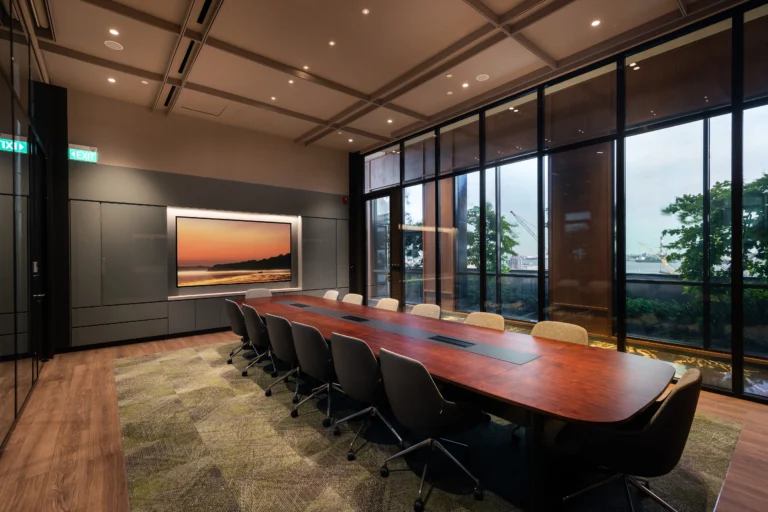
The boardroom features a large timber table, parquet flooring and full-height windows. JEB double-glazed doors and partitions were installed in the boardroom, meeting rooms and internal office spaces. Their slim profiles complement the overall design while providing acoustic separation between the different areas.
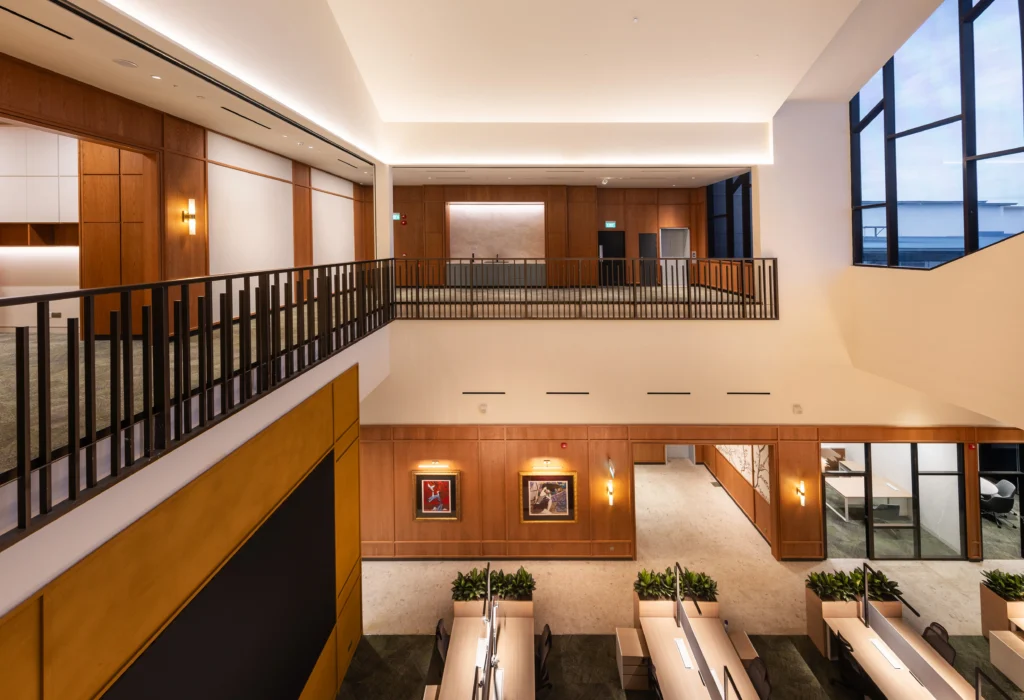
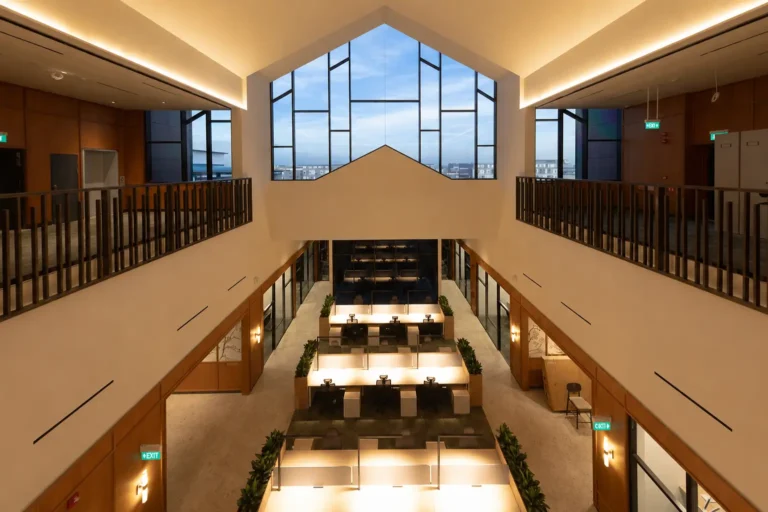
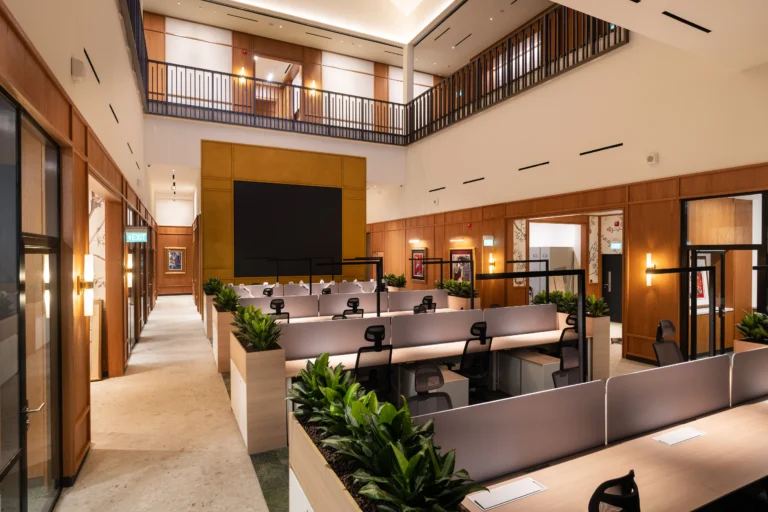
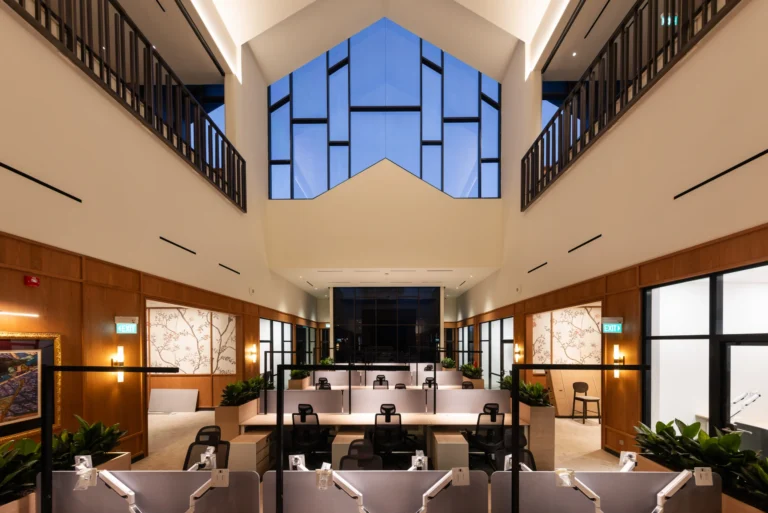
Warm veneer wall panels and beadings are used throughout the office, creating a consistent finish and adding warmth and a sense of luxury. Planters between the workstations introduce greenery, while the double-height space gives the open work area a greater sense of space.
The layout provides clearly defined work areas with easy access to meeting rooms and shared facilities. Enclosed rooms offer privacy for meetings and discussions, while the pantry provides a separate setting for informal interaction.
The Technical Challenge: The Wine Tower
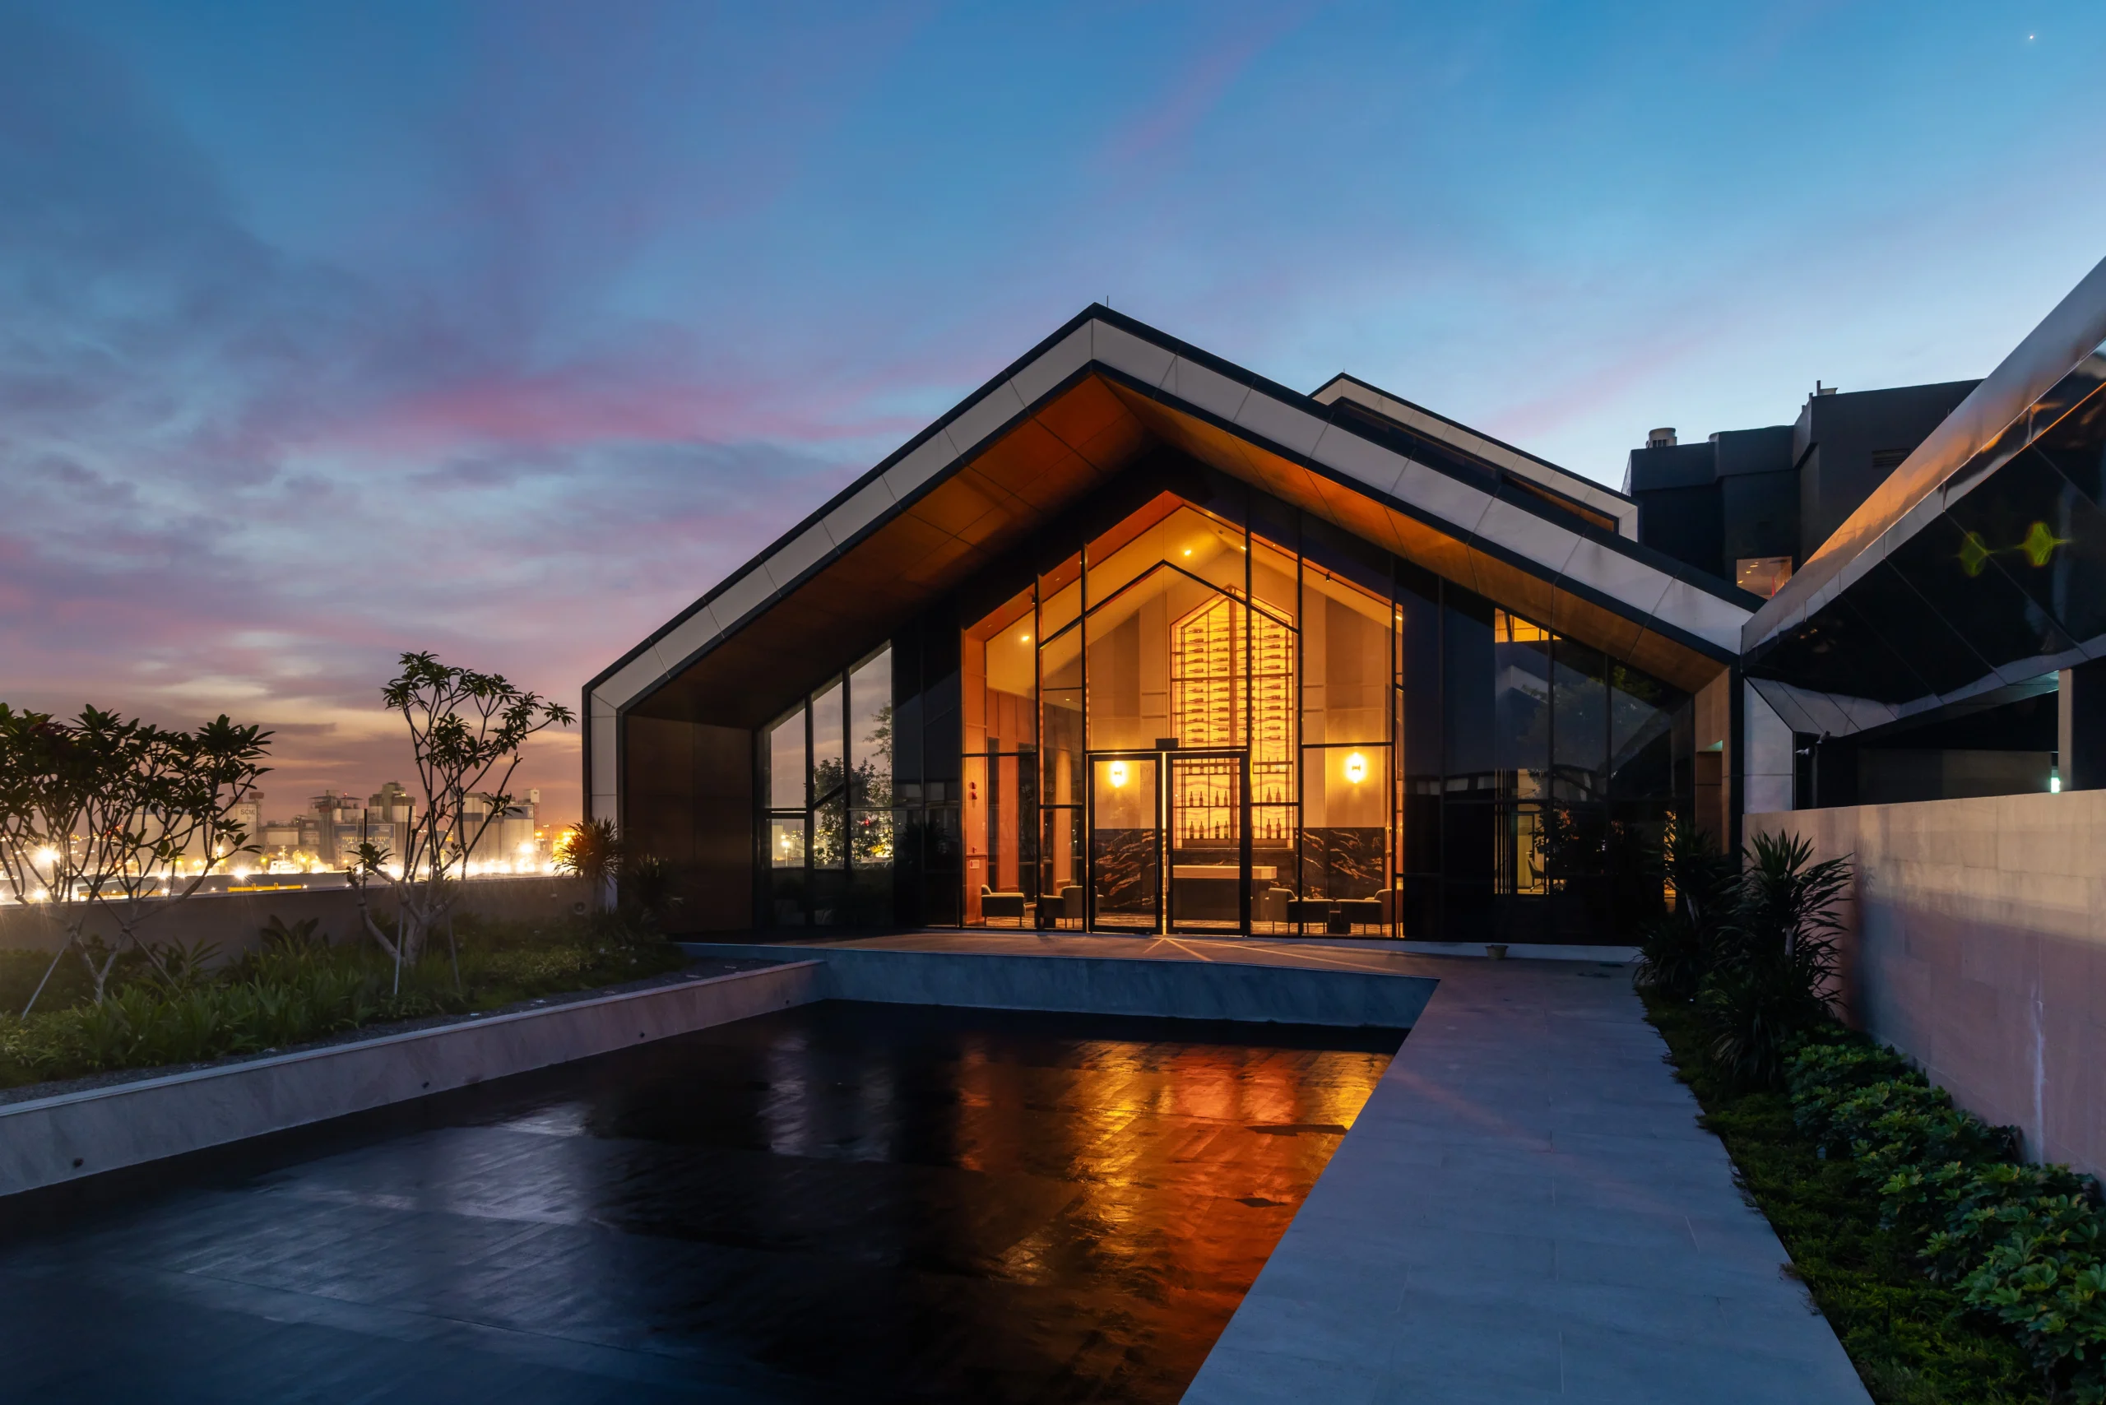
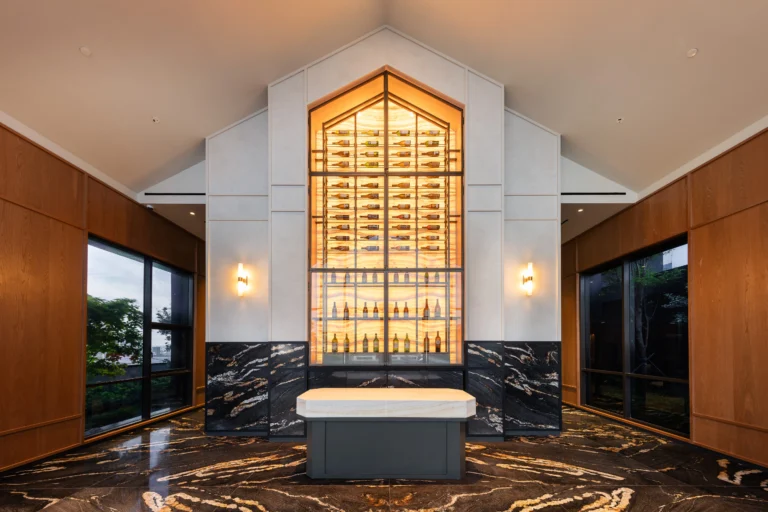
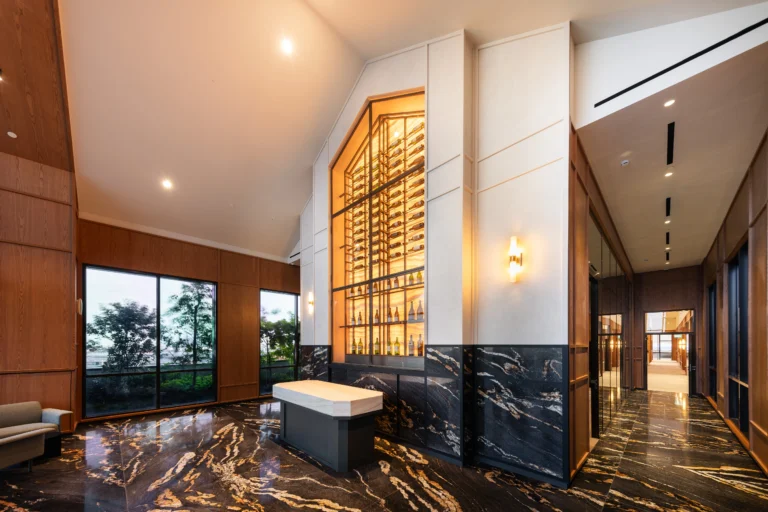
The reception’s main design feature is the double-volume Wine Tower, which forms the main focal point upon arrival. The backlit display is framed by warm wood panelling and black-and-gold marble flooring. Wall-mounted lighting fixtures and a vaulted ceiling complete the space, creating a luxurious reception that feels refined and welcoming.
Constructing the floor-to-ceiling wine display was the most technically demanding part of the project because of its scale and the level of coordination required. Its symmetrical design brought together structural works, stone, lighting, mechanical and electrical services, and carpentry. Each component had to be carefully aligned, as even small differences would have been noticeable in the completed feature.
We worked closely with the client, consultants and specialist contractors to resolve the different interfaces and agree on a workable construction sequence. Through regular coordination and detailed checks, we developed a construction method that allowed the Wine Tower to be completed with minimal compromise to the original design intent.
Material Selection
Natural onyx was selected as the backlit backdrop to the Wine Tower. When illuminated, the stone gives the display a soft, even glow, making it the focal point on arrival and lending the reception a refined sense of luxury. Veneer was used extensively for wall panels and beadings throughout the workplace, giving the spaces a sense of elegance and warmth.
The Result
The completed office provides C&P Holdings with a modern, luxurious and functional workplace across both levels. From the reception and boardroom to the meeting rooms and open work areas, each space was delivered to meet the practical needs of the business while staying close to the original design intent.
Together with the upgraded mechanical and electrical systems, the new layout and finishes have created a more efficient and comfortable working environment. The project was completed within the agreed timeline and budget, with careful coordination throughout the construction period.